
Venus Skky City 1 & 2 BHK Homes: Dimensions & Layout Overview
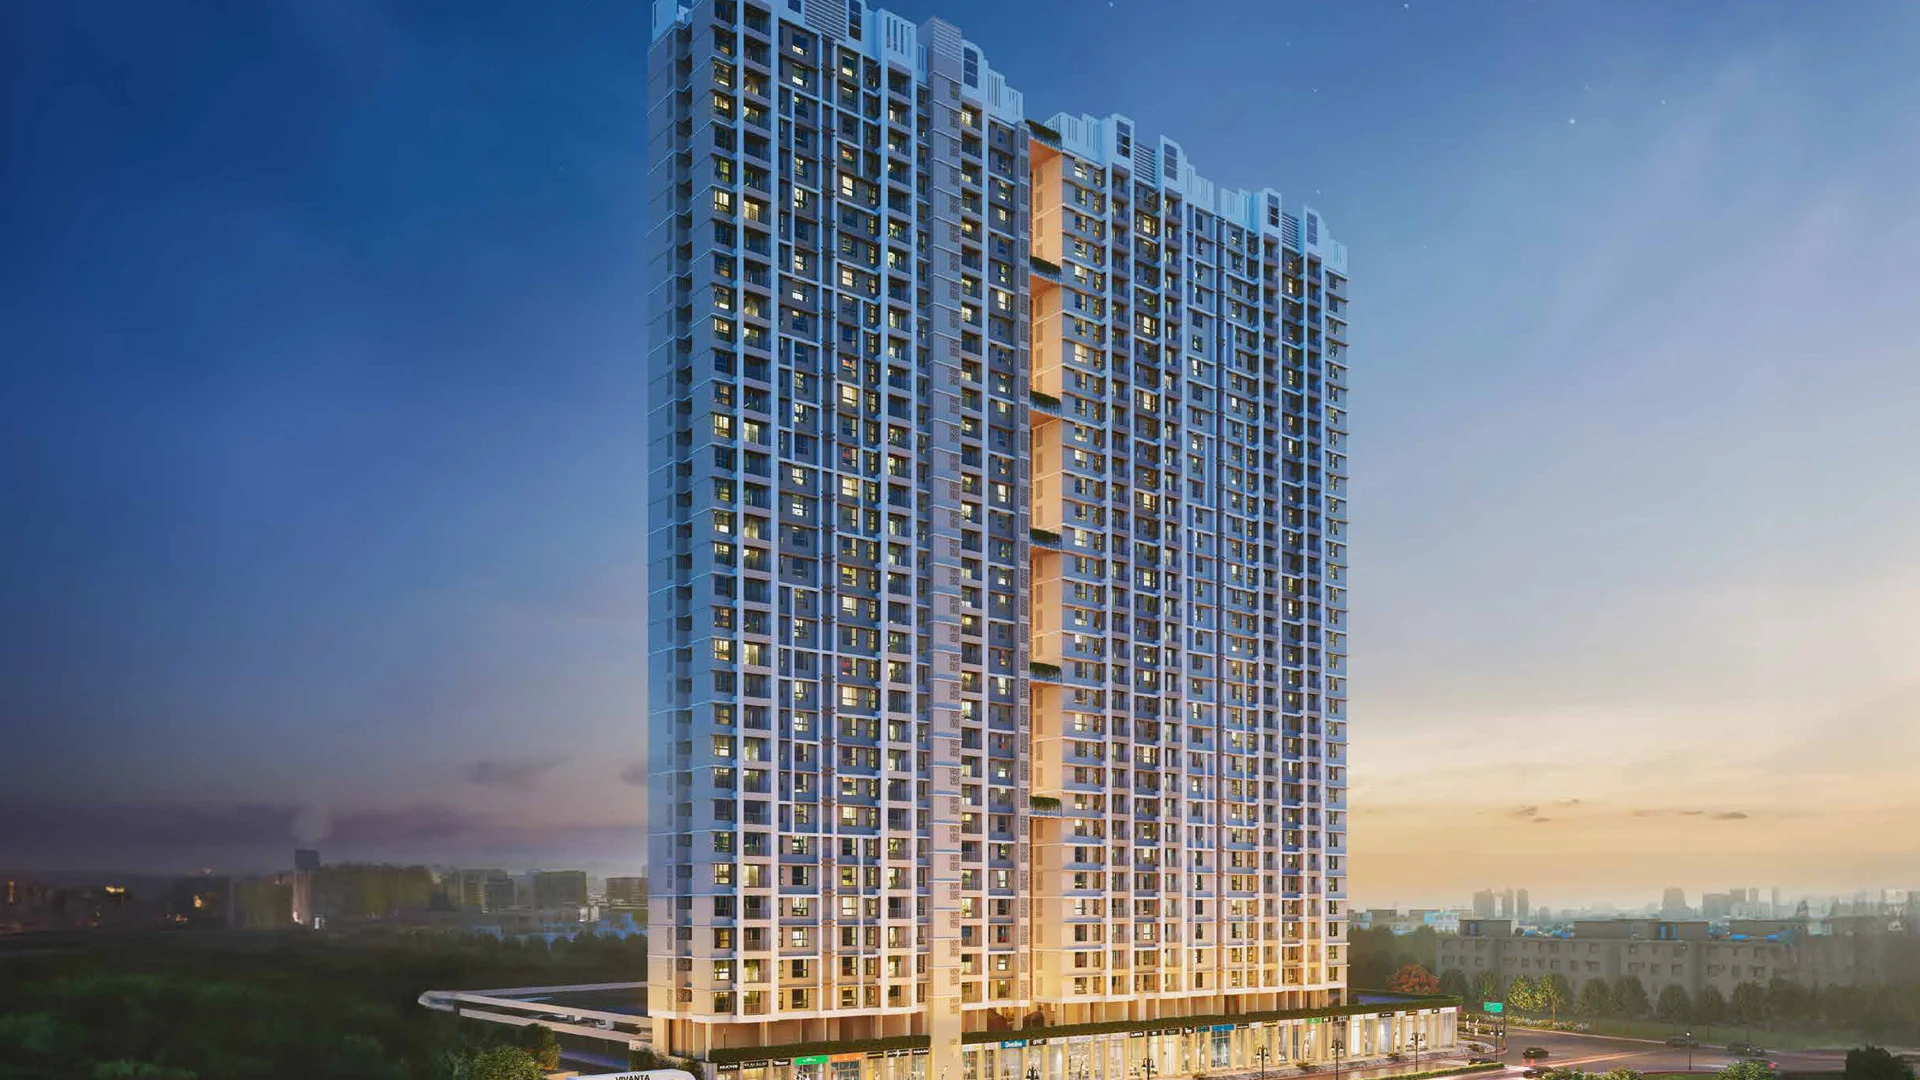
Master Configuration Guide: 1 & 2 BHK Balcony Homes
Venus Skky City offers standardized residential configurations optimized for the modern metropolitan buyer. Whether purchasing as a first home, downsizing, or securing rental yields in Dombivli East, each apartment type balances functional room proportions with private balcony deck integration.
Configuration Overview
| Unit Typology | Carpet Area Range | Key Balcony Feature | Target Demographic |
|---|---|---|---|
| 1 BHK Smart | 372 – 395 Sq. Ft. | 4-Ft Wide Living Balcony | Young Professionals & Investors |
| 2 BHK Urban | 522 – 526 Sq. Ft. | Living Deck + Master Bedroom Vista | Nuclear Families & Upgraders |
| Jodi Units (3/4 BHK) | 800 – 1,050+ Sq. Ft. | Dual Terraces & Expansive Frontage | Joint Families |
Balcony Integration & Ventilation Architecture
Unlike conventional Mumbai micro-apartments where balconies are enclosed or sold as dry flowerbeds, Venus Skky City provides genuine, open-air usable balcony decks. These decks allow residents to cultivate indoor vertical gardens, set up outdoor morning coffee seating, and enjoy panoramic unobstructed views across the central podium beach pool and surrounding lush greens.
Explore Supporting Venus Skky City Sections
Navigate to official specifications, floor plans, financial estimates, and regulatory filings:
Request Verified Cost Sheet & Site Visit
Connect directly with the authorized channel partner sales desk for real-time inventory and pricing breakdowns.