
Venus Skky City Brochure: Official Master Plan & Specification Guide
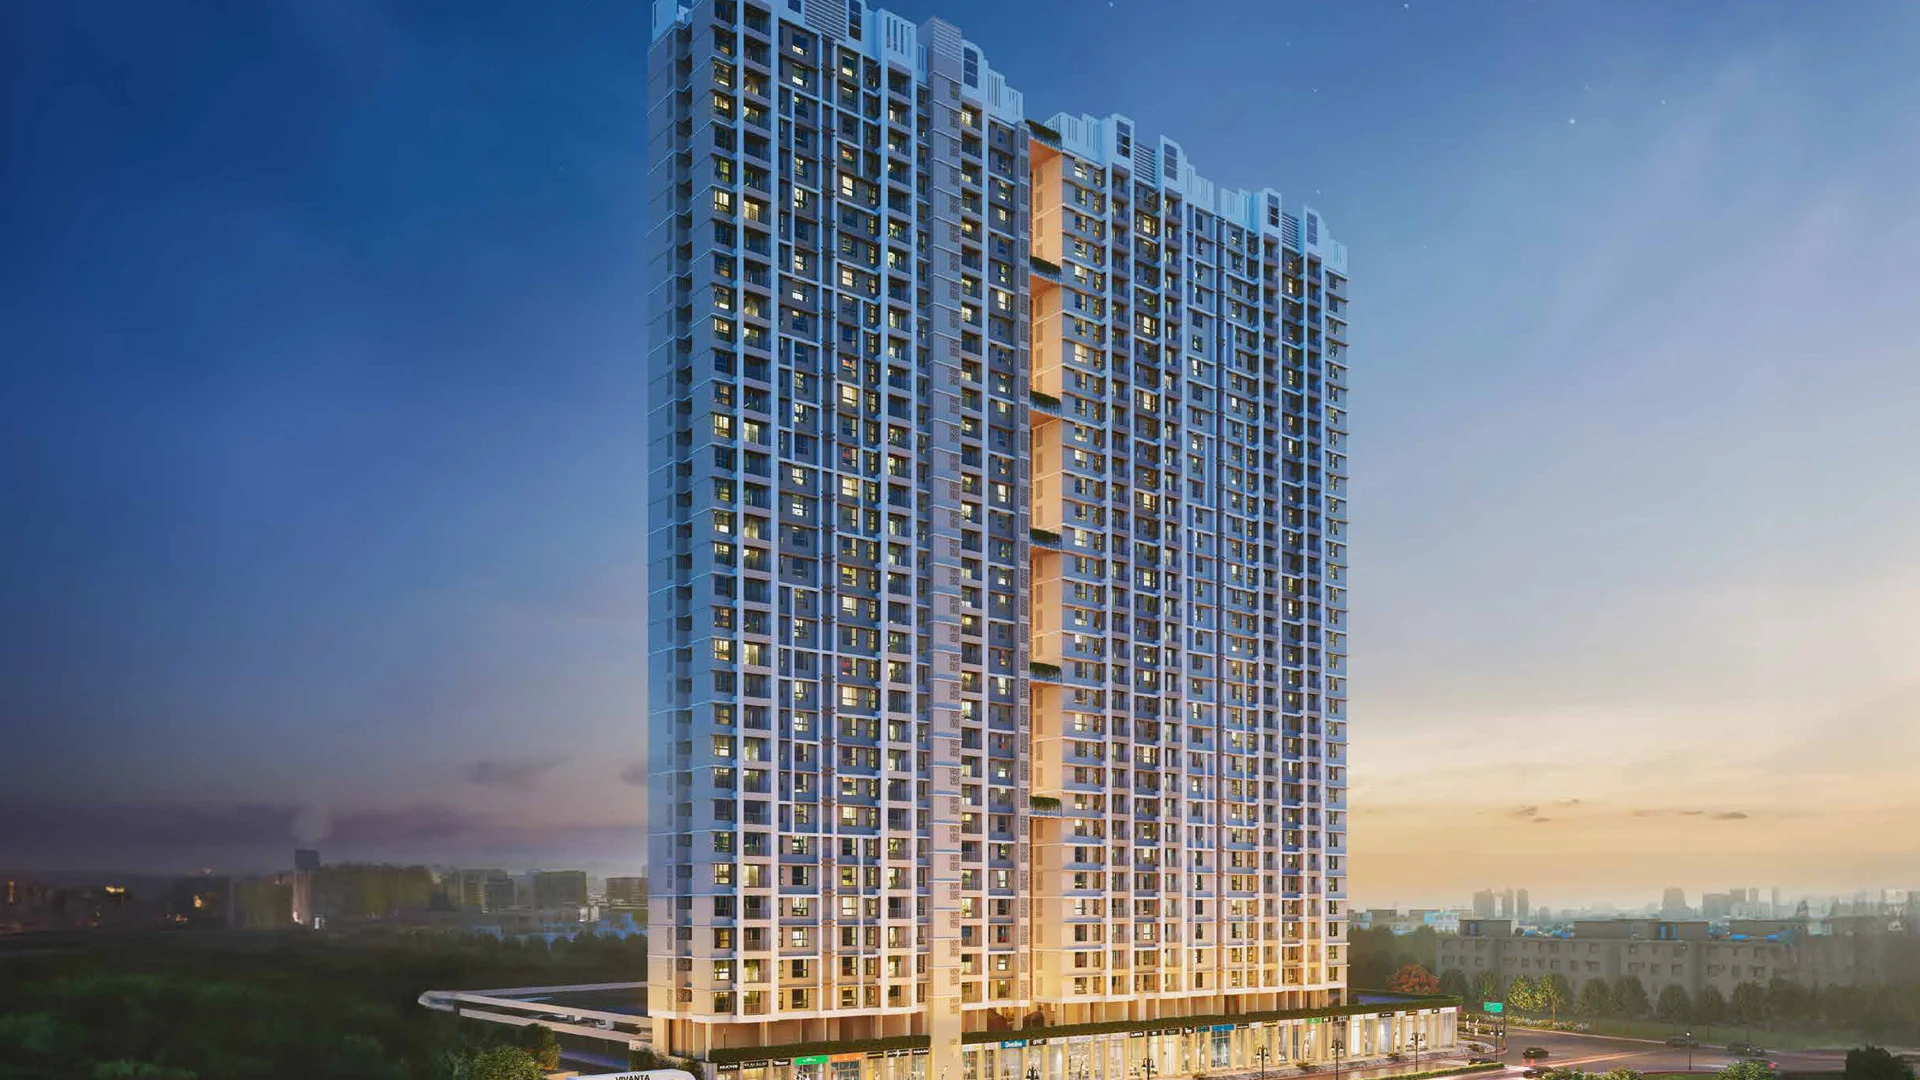
Official Project Brochure & Specification Document
The Venus Skky City Project Brochure provides prospective homeowners and investors with an exhaustive master plan overview, detailed tower elevation renders, RERA carpet dimensions, and civil material specifications. Downloading the verified brochure allows you to review layout alignments and structural details before scheduling an in-person site inspection.
What is Inside the Official Brochure?
- Master Township Layout: Comprehensive 20-acre site plan showing tower placements, internal 12-meter road loops, podium parking entries, and emergency access gates.
- Architectural Floor Plans: Dimensioned floor plans for 1 BHK (372–395 sq. ft.) and 2 BHK (522–526 sq. ft.) configurations, including balcony deck depths and kitchen platform layouts.
- Amenity Master Index: High-resolution artist impressions and engineering layouts of the resort-style beach pool, clubhouse facilities, fitness center, and sports pavilions.
- Technical Specifications: Details on RCC earthquake-resistant structural framing, vitrified flooring tile brands, anodized aluminum sliding window glass, and copper concealed wiring specs.
- Statutory Disclosures: MahaRERA phase registration certificates, developer corporate credentials, and project bank approval lists.
How to Access the Digital PDF Copy
To receive the latest high-resolution PDF brochure directly via WhatsApp or email, submit your contact information in the registration form below. Our partner advisory desk will instantly dispatch the document along with current phase-wise availability schedules.
Explore Supporting Venus Skky City Sections
Navigate to official specifications, floor plans, financial estimates, and regulatory filings:
Request Verified Cost Sheet & Site Visit
Connect directly with the authorized channel partner sales desk for real-time inventory and pricing breakdowns.